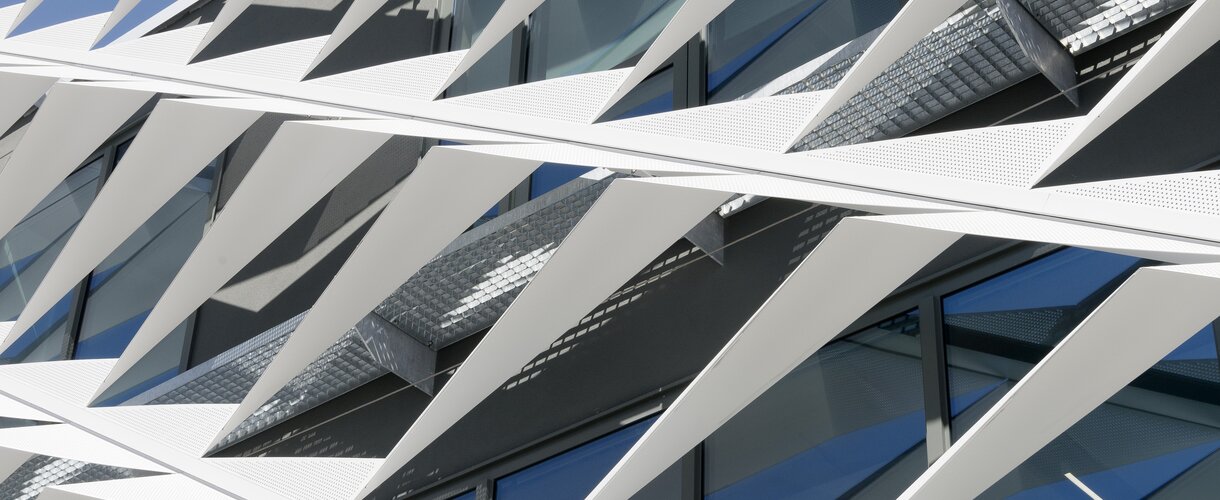
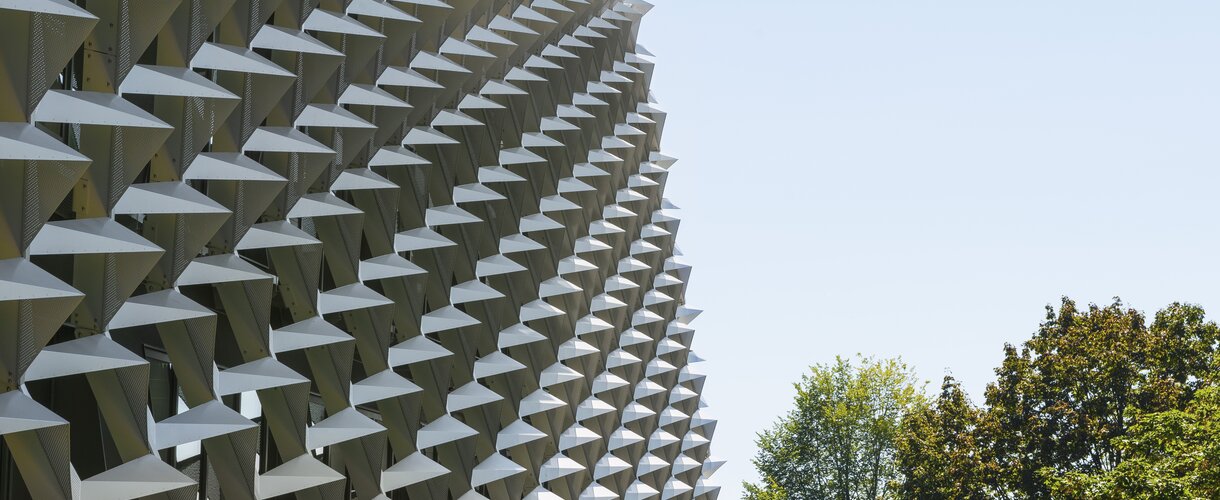

The integration of diverse requirements within a dense urban environment places high demands on both the architectural and functional concept. The connection to an existing building and the seamless transition to the natural surroundings shape the structure without compromising established functions. Qualities such as daylight, proportions, and materiality have been carefully considered throughout both the public areas and the highly specialized laboratory facilities.
Facts
Area
Architecture
Location
Lausanne, CH
Year of manufacture
2018
Architect
Behnisch Architekten
Coater
Transsolar KlimaEngineering
Components
Sun shading, Facade profiles
Products
IGP-DURA®face 58
Project details
The AGORA Pôle de recherche sur le cancer in Lausanne, overlooking Lake Geneva, offers specially designed working and research spaces for 400 scientists and specialists under one roof. The main focus was a holistic concept that includes both communication and work spaces for the cancer research center. The existing visual connections to the site and to the landscape were carefully considered, which led to a sensitive adaptation of the building structure. This approach lends the building a sculptural character that emphasizes its visibility in the surroundings and contributes to its independent presence.
The architectural images were provided by photographer David Matthiessen.
Products
58
IGP-DURA®face 5803
Matte powder coating with good weather resistance and facade suitability
58
IGP-DURA®face 5803A-A1
Matte powder coating with good weather resistance and facade suitability