Cour de Gare. Where the heart of Sion beats.
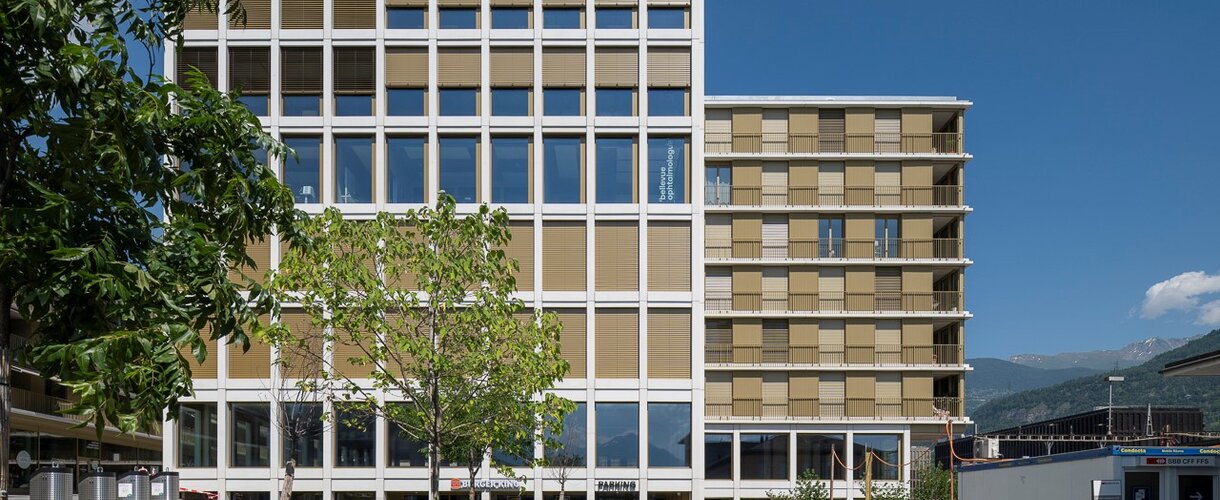
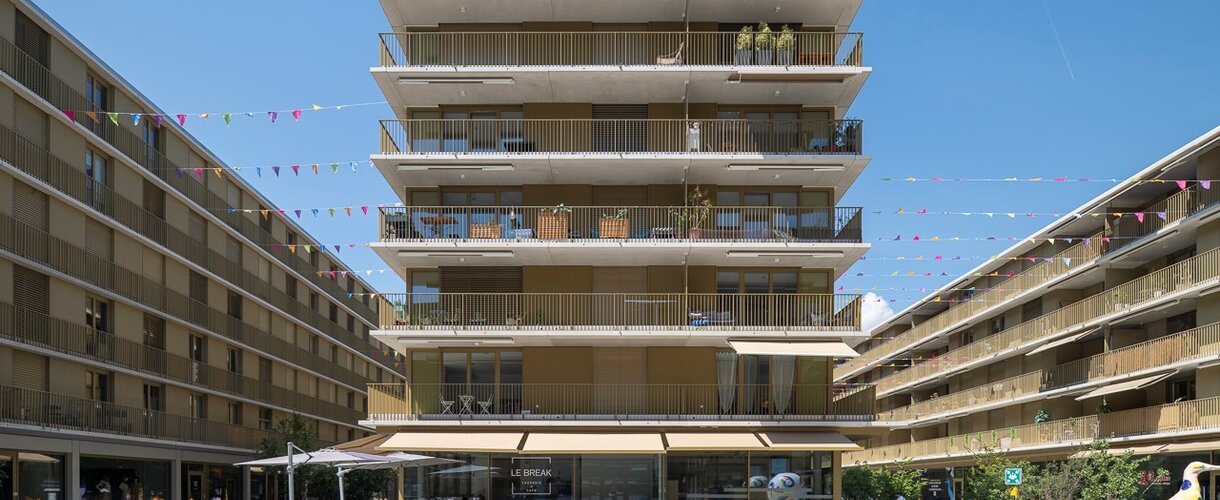
The Cour de Gare urban district covers more than 16,000 m² and was designed by the Geneva-based architectural firm meier + associés architectes. The six new buildings are primarily used for multi-family housing and are complemented by commercial spaces. The development sits on an artificial plinth with two parking levels for over 600 vehicles and forms a dense, mixed-use urban block in the station area. At the eastern entrance is a public complex featuring a hall and a hotel, while an office building at the far end provides the urban boundary.
Sustainability played a central role in the development of the neighborhood: Energy is supplied via district heating from the Rhône. In addition, Cour de Gare meets the Minergie-P standard and features green roofs that retain and allow rainwater to infiltrate.
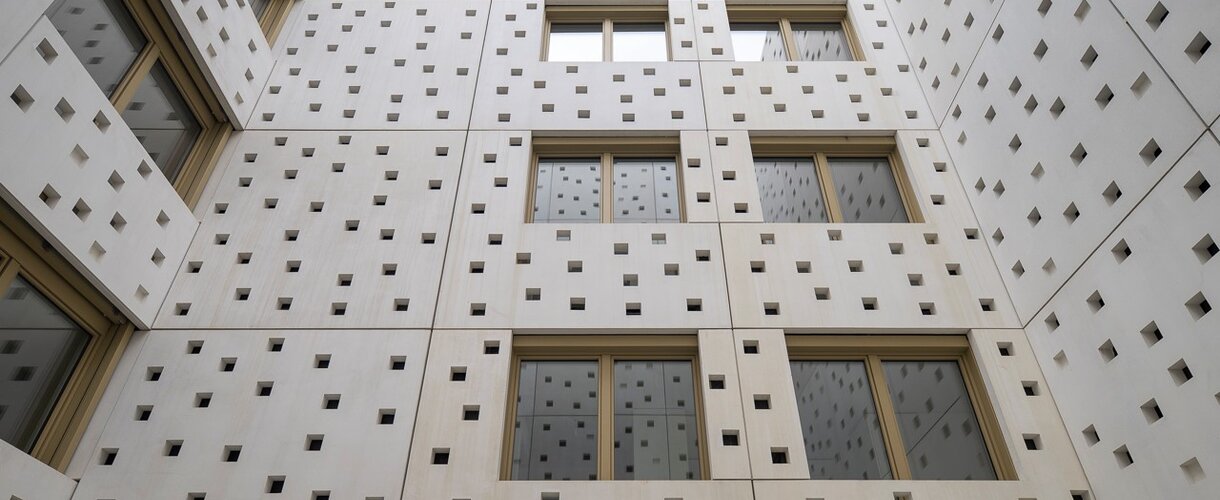
With their modern architectural style, the new buildings add a striking touch to the former industrial site. The facades are characterized by horizontal elements, balconies, and metallic surfaces in warm bronze tones. The IGP-HWFclassic 59 and IGP-DURA®xal 42 powder coating systems from IGP Powder Coatings were used to coat the facades, profiles, railings, and mailboxes. In total, coating companies from Switzerland, Germany, and Austria applied 14,282 kg of powder to ensure a durable, high-quality finish.
The architectural images were provided by photographer © Adrien Barakat.