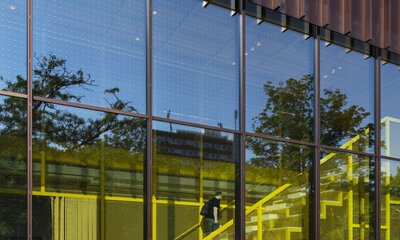
The two two-story “LIKE IT” spaces are an architectural highlight. They serve as social gathering spots and showcase life inside the building to the outside world.
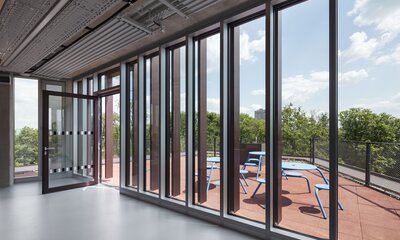
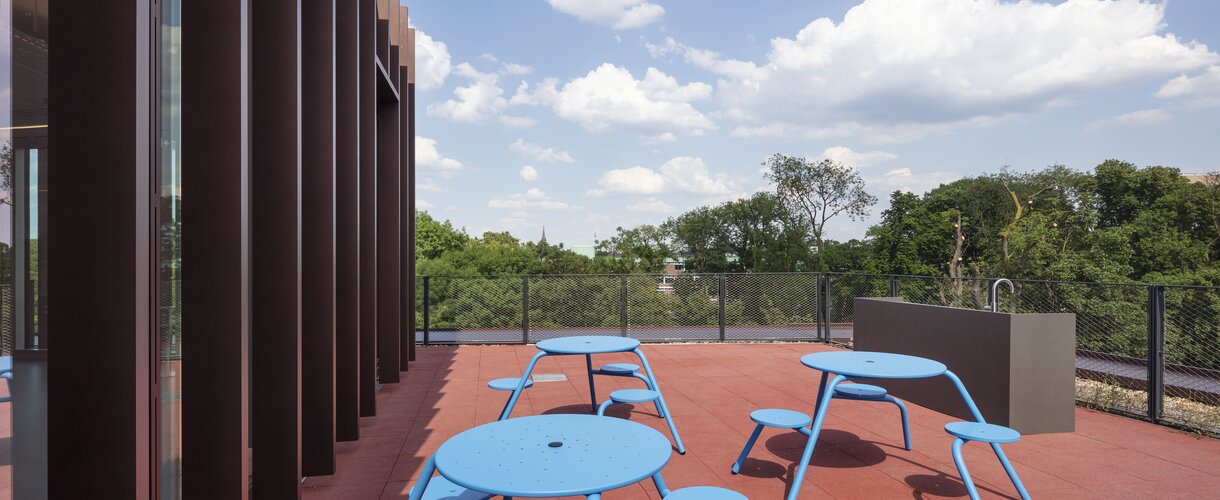
Inside, too, the project prioritizes flexibility and user-friendliness. Open workspaces are complemented by quiet areas, meeting zones, and shared spaces. Several rooftop terraces extend the workspace outdoors and offer additional areas for relaxation, interaction, and creative breaks.
InnoDom Cologne was built for the Cologne University Foundation as an innovation and startup center.
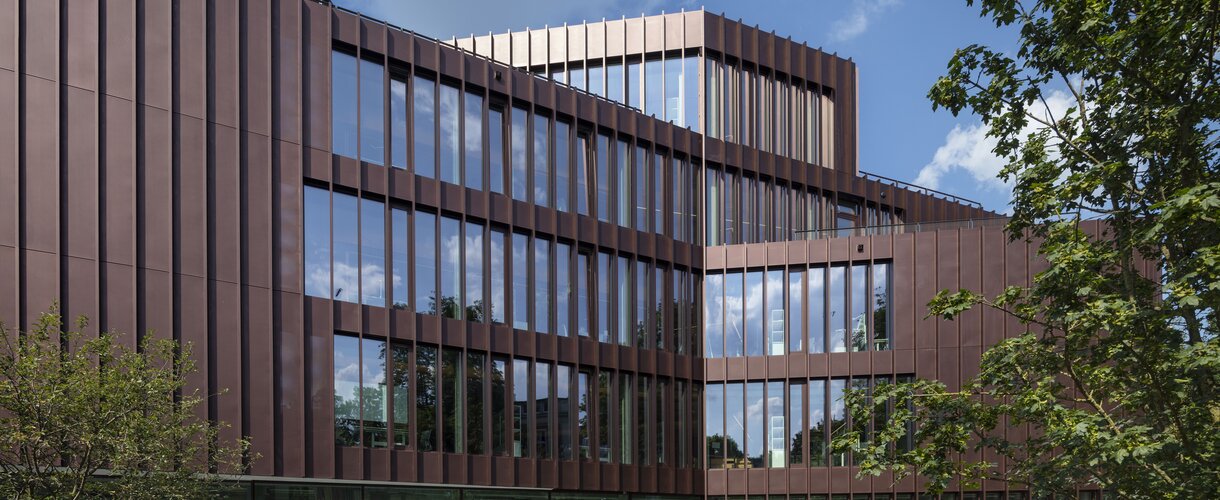
The five-story new building was designed by the architectural firm Kadawittfeldarchitektur. With a gross floor area of 5,400 m², the building offers a flexible environment for creative work and collaborative exchange.
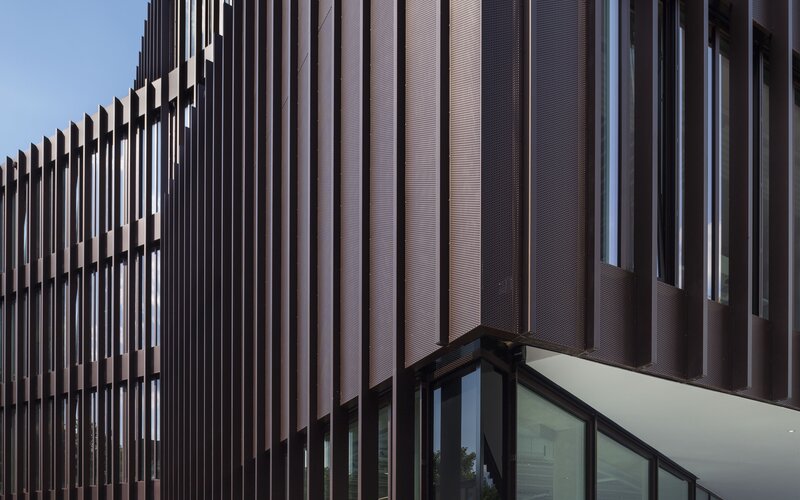
The building’s striking silhouette responds to the surrounding development while seamlessly integrating into the urban context. Generous glazing, precisely placed projections and recesses, and vertical aluminum pilasters give the facade a distinct identity. Together with the perforated metal elements, they create a dynamic facade design.
1.1 metric tons of IGP-HWFclassic 591TE-R3 were used to coat the metal components. The powder coating system enhances the high-quality appearance of the facade and underscores the building’s modern, industrial character. The coated aluminum components blend harmoniously into the overall architectural concept and contribute to the striking appearance of the InnoDom Cologne.
The architectural images were provided by photographer Jens Kirchner